Kim Shelby

Listing Courtesy of:
KELLER WILLIAMS REALTY-GHT
Agency Contact: 541-409-2106

BEDS4
BATHS2 full 1 partial
SQUARE FEET2,348
MLS#846683
STATUS
PROPERTY TYPEResidential - Single Family
Property Description
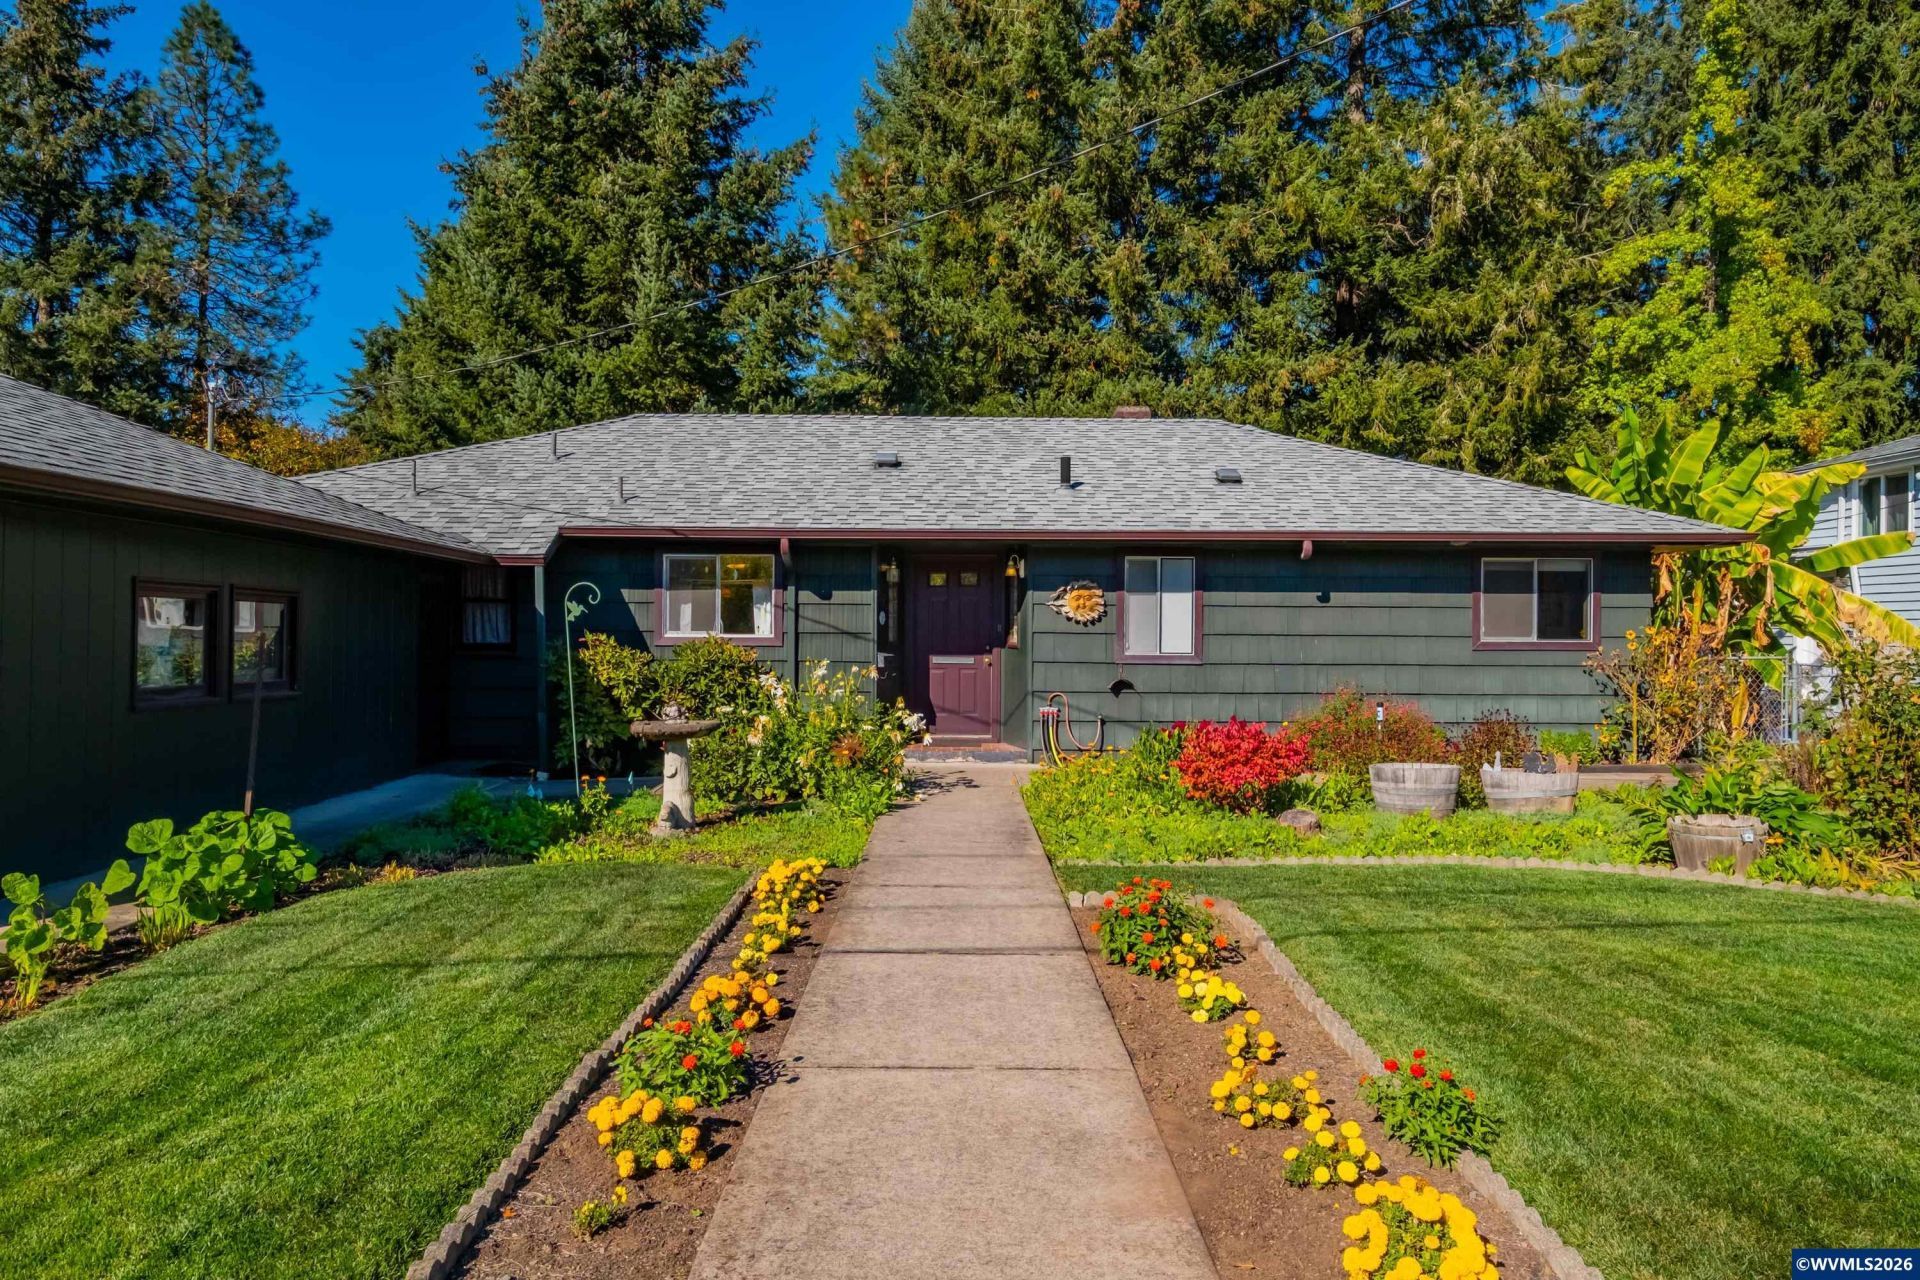
Full of character, thoughtful updates, and versatile living spaces, this inviting home offers room to spread out and make yourself at home! Beautiful hardwood floors, detailed coved ceilings, and a cozy wood-burning fireplace bring warmth and charm to the main living areas. The updated kitchen features Italian marble countertops, tile flooring, and stylish finishes, while the spacious primary suite offers a walk-in closet and an impressive bathroom with granite countertops, dual sinks, a jetted tub, and separate shower. An expansive, fully insulated sunroom creates a wonderful space to relax, entertain, or enjoy the surrounding landscape year-round. Downstairs, the basement provides additional flexible living areas with room for hobbies, recreation, guests, or a home office. Outside, enjoy a beautifully landscaped, fully fenced yard complete with a covered patio, garden shed, woodshed, and charming water feature. With numerous improvements, including an updated heating system, central A/C, and roof, this home offers a wonderful combination of comfort, character, and functionality!
Property Features
Property Type: Residential - Single Family
Basement: Yes
Basement: Daylight
Fenced: Yes
Garage: 2 car attached
Lot Size: 0.37 Acres
Roof Type: Composition
Taxes: $457
Year Built: 1948
Feature Descriptions
Days on Site: 4
Dining Room: Area (Combination)
Dishwasher: Yes
Fenced Yard: Yes
Fireplace: Living Room
Flooring: Tile, Wood
Heating/Cooling: Gas, Central AC, Forced Air
Lot Dimensions: 0.37 Acre(s)
Outbuilding(s): Yes
Outbuilding(s): Shed
Parking Notes: Attached
Patio: Covered Patio, Patio
Price Per Square Foot: 195.87
Sewer: Yes
Special View Info: Mountain, Territoria
Water: City
Water Heater: Electric
Room Sizes
Primary Bedroom: 9'9x25'1 Level 1/Main
Bedroom 2: 9'8x14'7 Level 1/Main
Bedroom 3: 12'4x21'7 Level Lower/Basement
Bedroom 4: 21'3x12 Level Lower/Basement
Dining Room: 11'9x12'4 Level 1/Main
Garage: 21'5x17'8
Kitchen: 13'7x10'11 Level 1/Main
Living Room: 22'6x11'3 Level 1/Main
Local Schools
High School: Sweet Home
Middle School: Sweet Home
Elementary School: Oak Heights
Listed By / Shown By
Listed By
Agency Name: KELLER WILLIAMS REALTY-GHT
Agency Contact: 541-409-2106
Shown By
Agent Name: Kim Shelby
Agent Phone: (503) 991-6600
Agency Title: Coldwell Banker Valley Brokers
Estimate Your Payment
Estimated Payment
$ 1,195.76 per month $1,023.54 Principal & Interest $38.08 Property Tax $134.14 Homeowner's InsuranceChange Payment Information
Broker - Katherine Powell
Disclaimer: All information deemed reliable but not guaranteed. All properties are subject to prior sale, change or withdrawal. Neither listing broker(s) or information provider(s) shall be responsible for any typographical errors, misinformation, misprints and shall be held totally harmless. Listing(s) information is provided for consumers personal, non-commercial use and may not be used for any purpose other than to identify prospective properties consumers may be interested in purchasing. Information on this site was last updated 10/21/2026. The listing information on this page last changed on 10/21/2026. The data relating to real estate for sale on this website comes in part from the Internet Data Exchange program of Delta Media Group MLS (last updated Wed 10/21/2026 10:14:33 AM EST) or Willamette Valley MLS (last updated Wed 10/21/2026 10:11:15 AM EST). Real estate listings held by brokerage firms other than Coldwell Banker Valley Brokers may be marked with the Internet Data Exchange logo and detailed information about those properties will include the name of the listing broker(s) when required by the MLS. All rights reserved.
Based on information from Willamette Valley Multiple Listing Service, which neither guarantees nor is in any way responsible for its accuracy. All data is provided ‘AS IS’ and with all faults. Data maintained by Willamette Valley Multiple Listing Service may not reflect all real estate activity in the market.
Based on information from Willamette Valley Multiple Listing Service, which neither guarantees nor is in any way responsible for its accuracy. All data is provided ‘AS IS’ and with all faults. Data maintained by Willamette Valley Multiple Listing Service may not reflect all real estate activity in the market.
Privacy Policy / DMCA Notice / ADA Accessibility


This site is hosted, designed and copyright
© 1994 - 2026 by
Delta Media Group, Inc. -- Patent Pending --